Our Work
Project Gallery
A closer look at the homes we've designed and built — one dedicated partner, from first sketch to final walkthrough.
Project 01
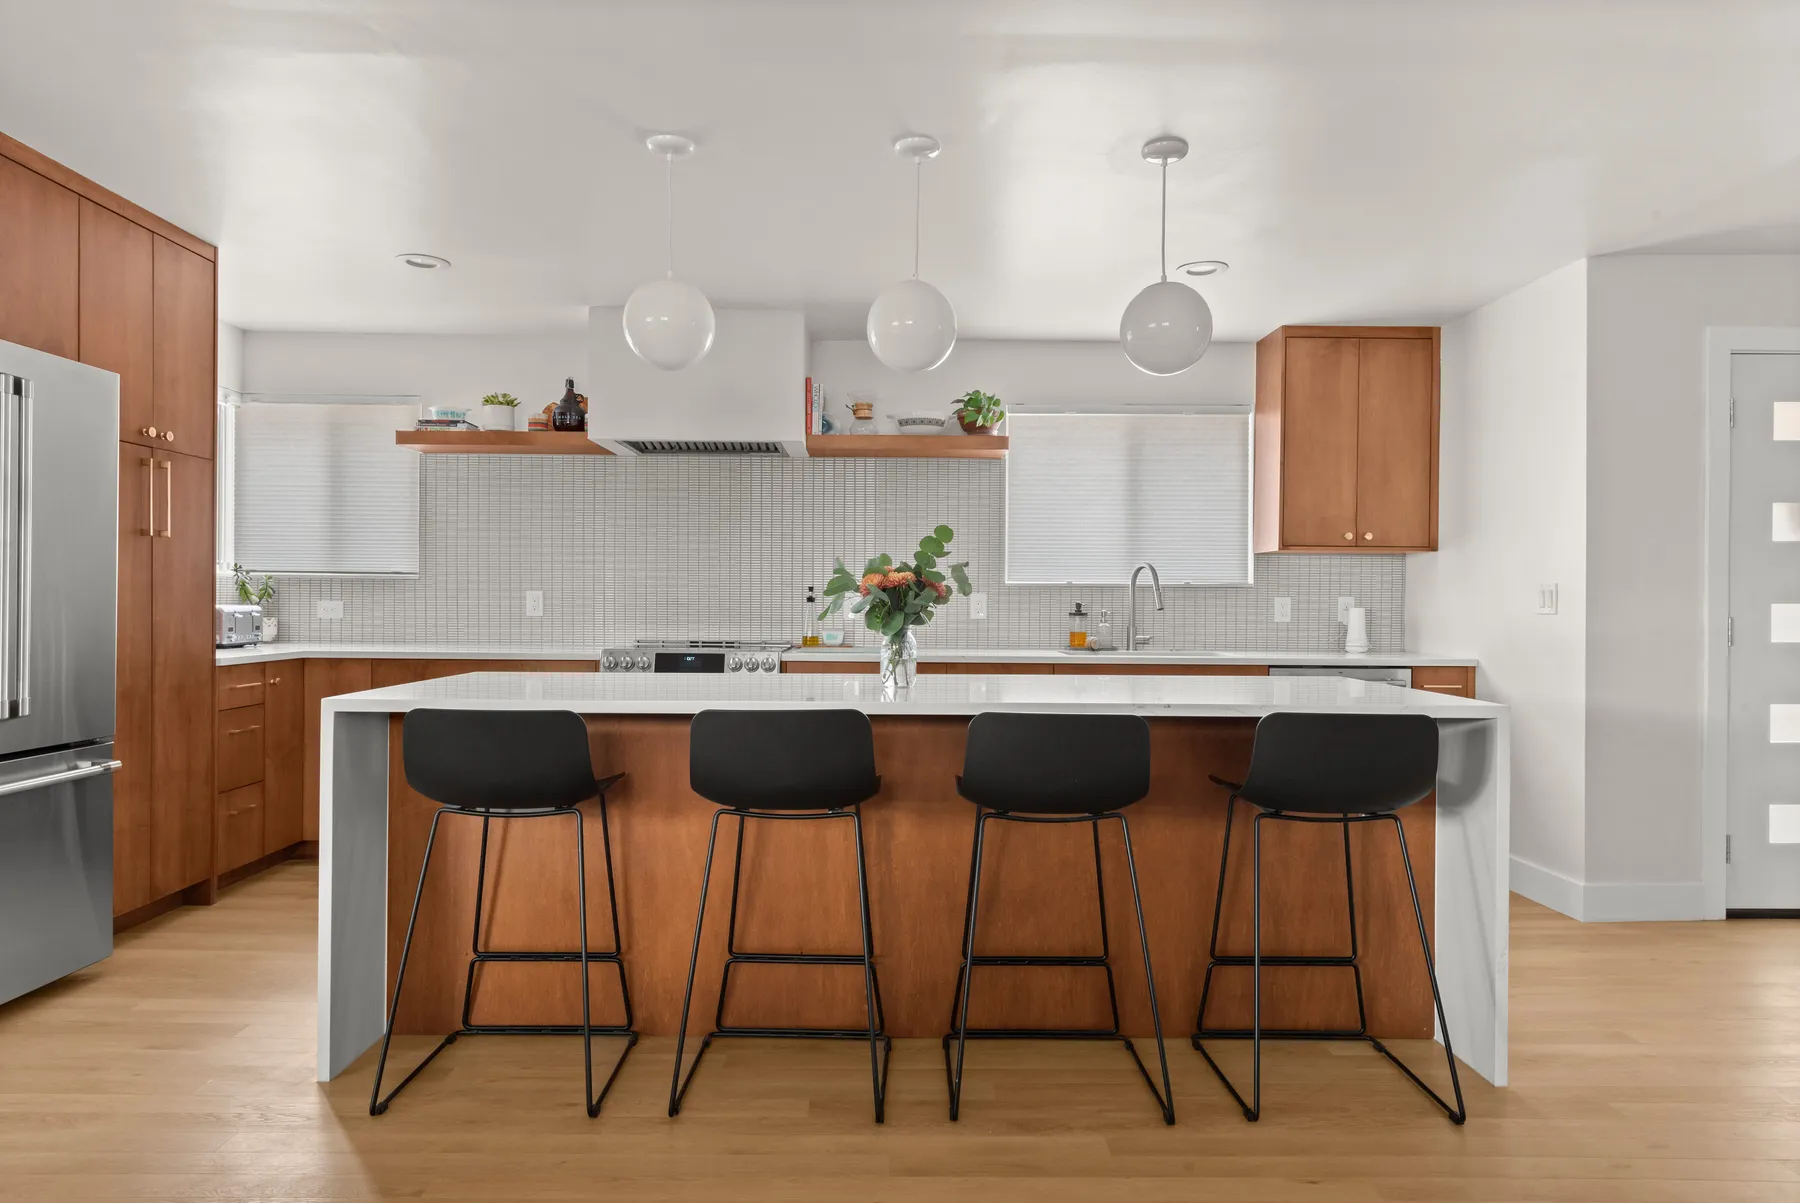
Mid-Century Whole-Home Remodel
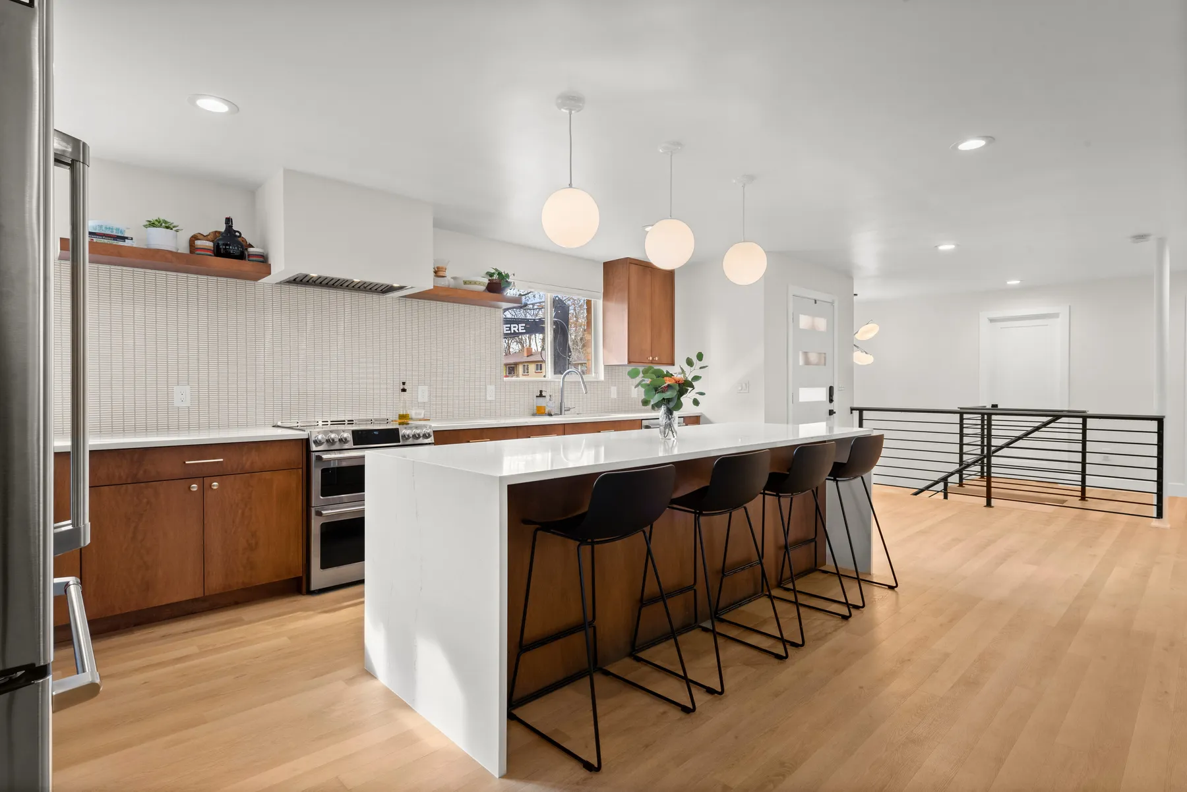
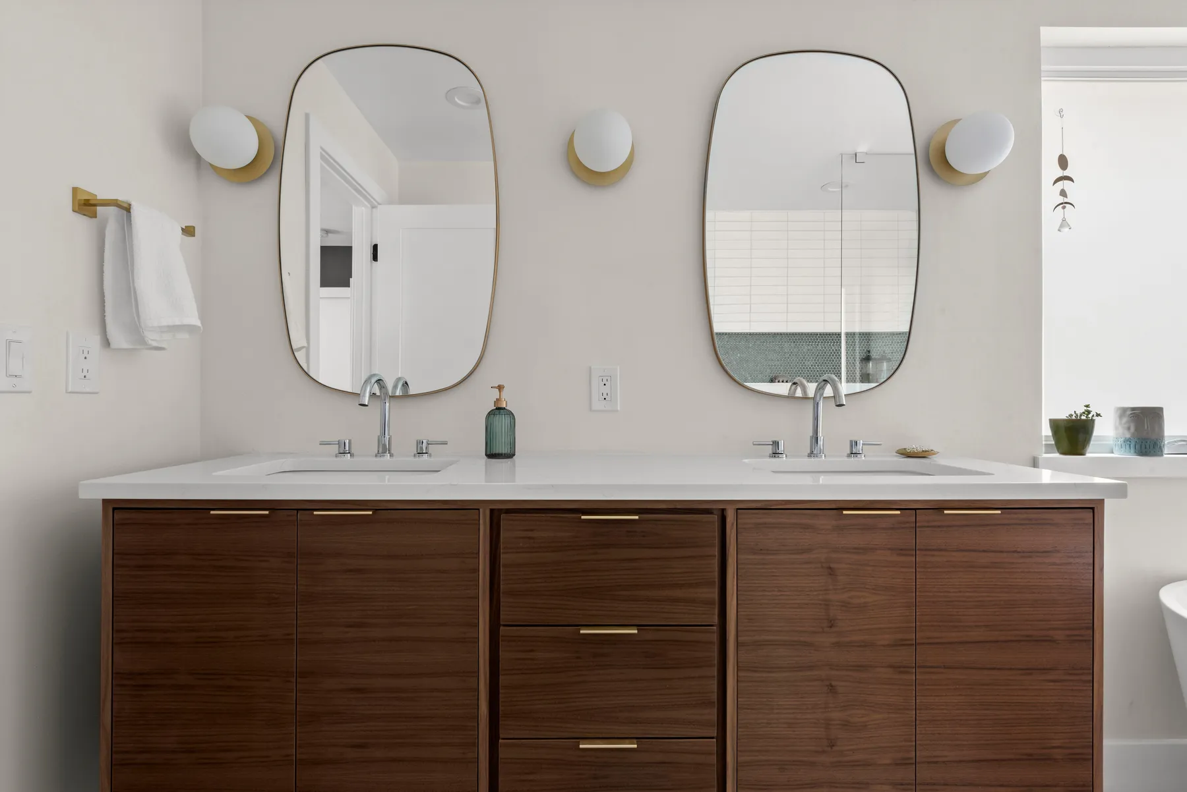
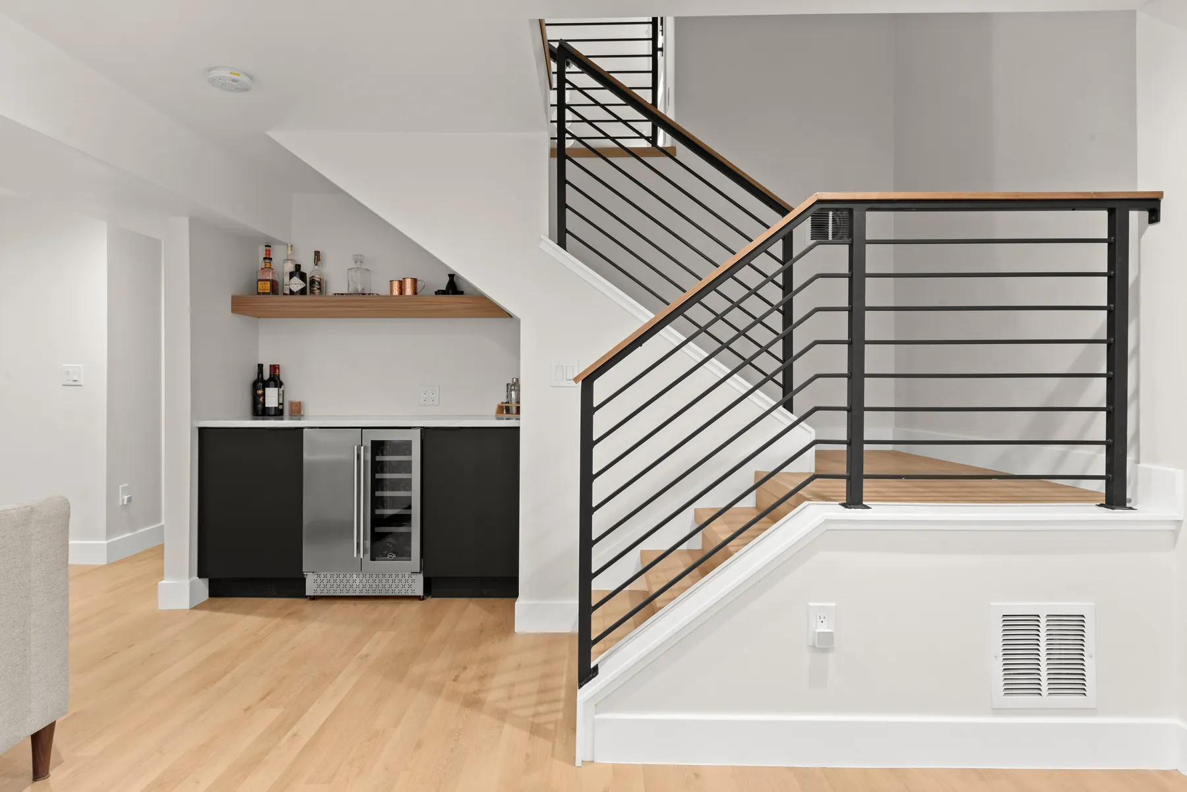
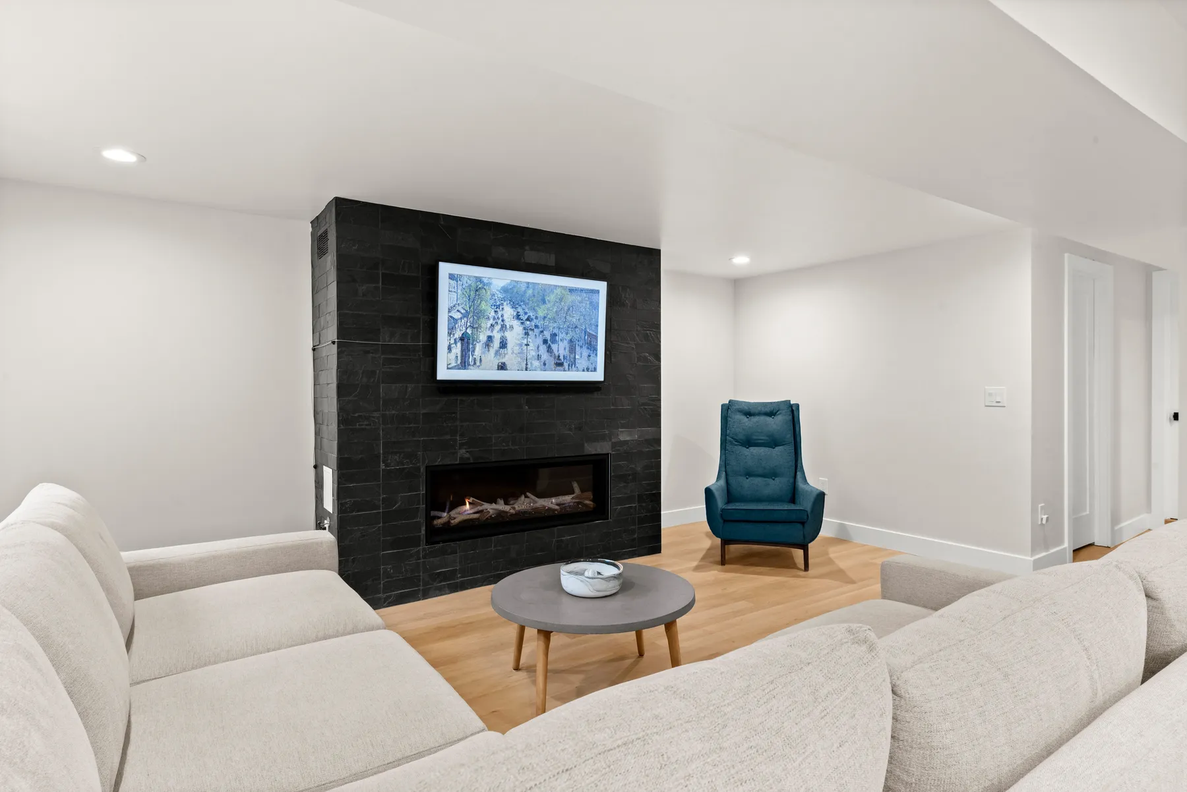
Walnut, brass, and clean lines carried through the whole house — a waterfall-island kitchen, a spa-like double vanity, and a finished basement with a wet bar tucked under the stairs.
Project 02
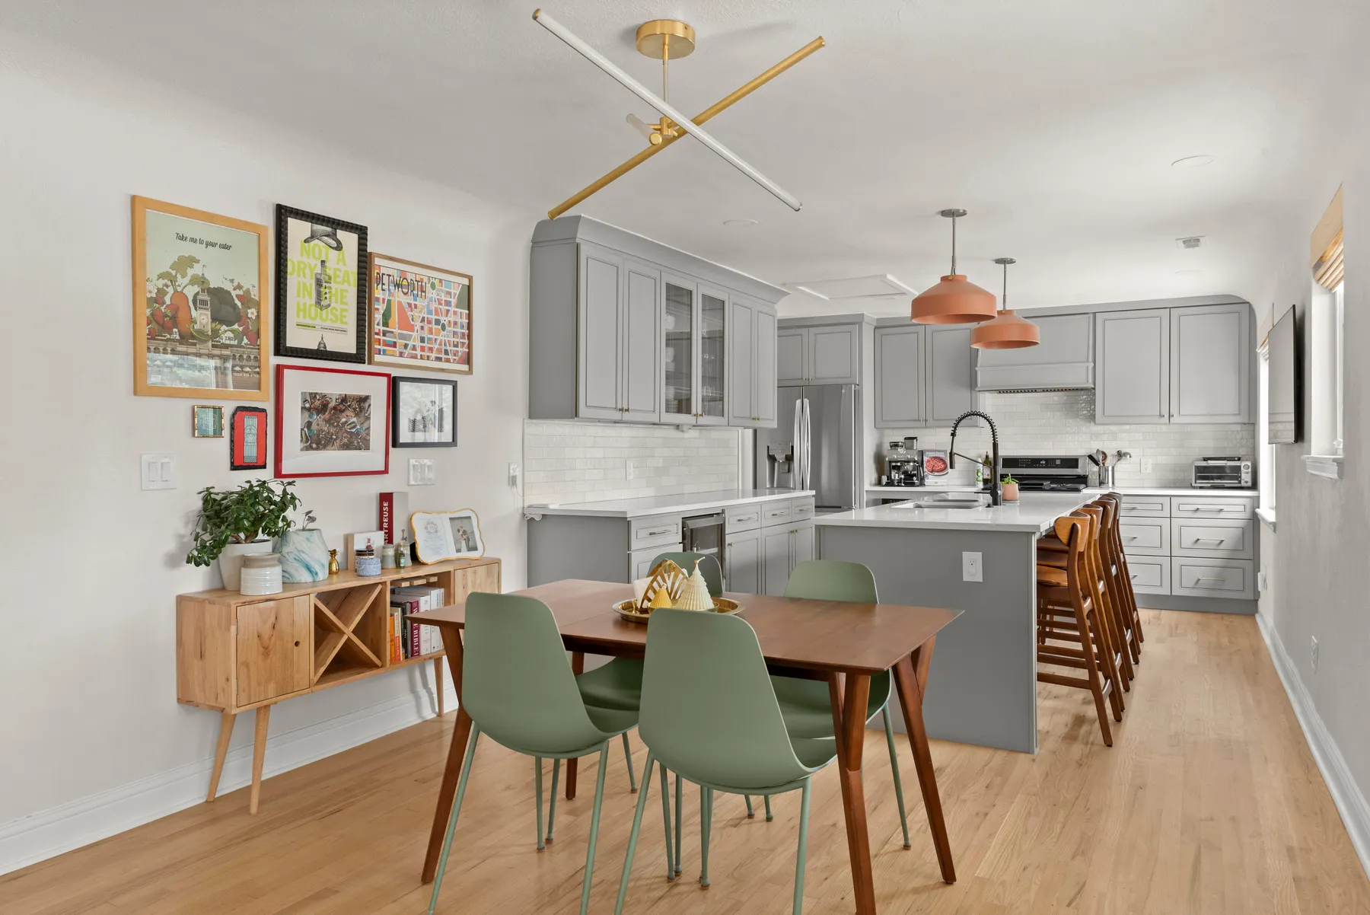
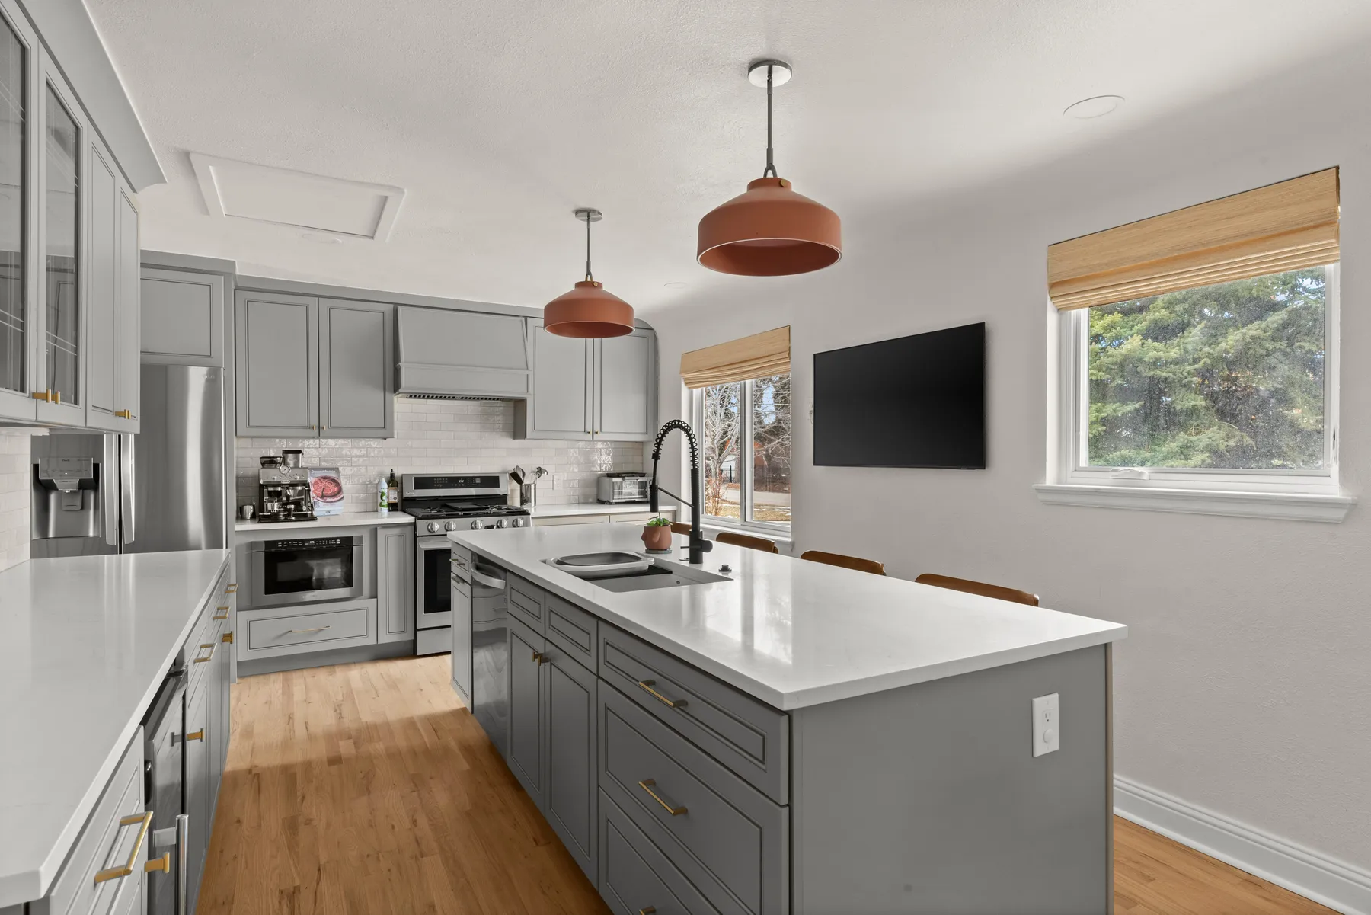
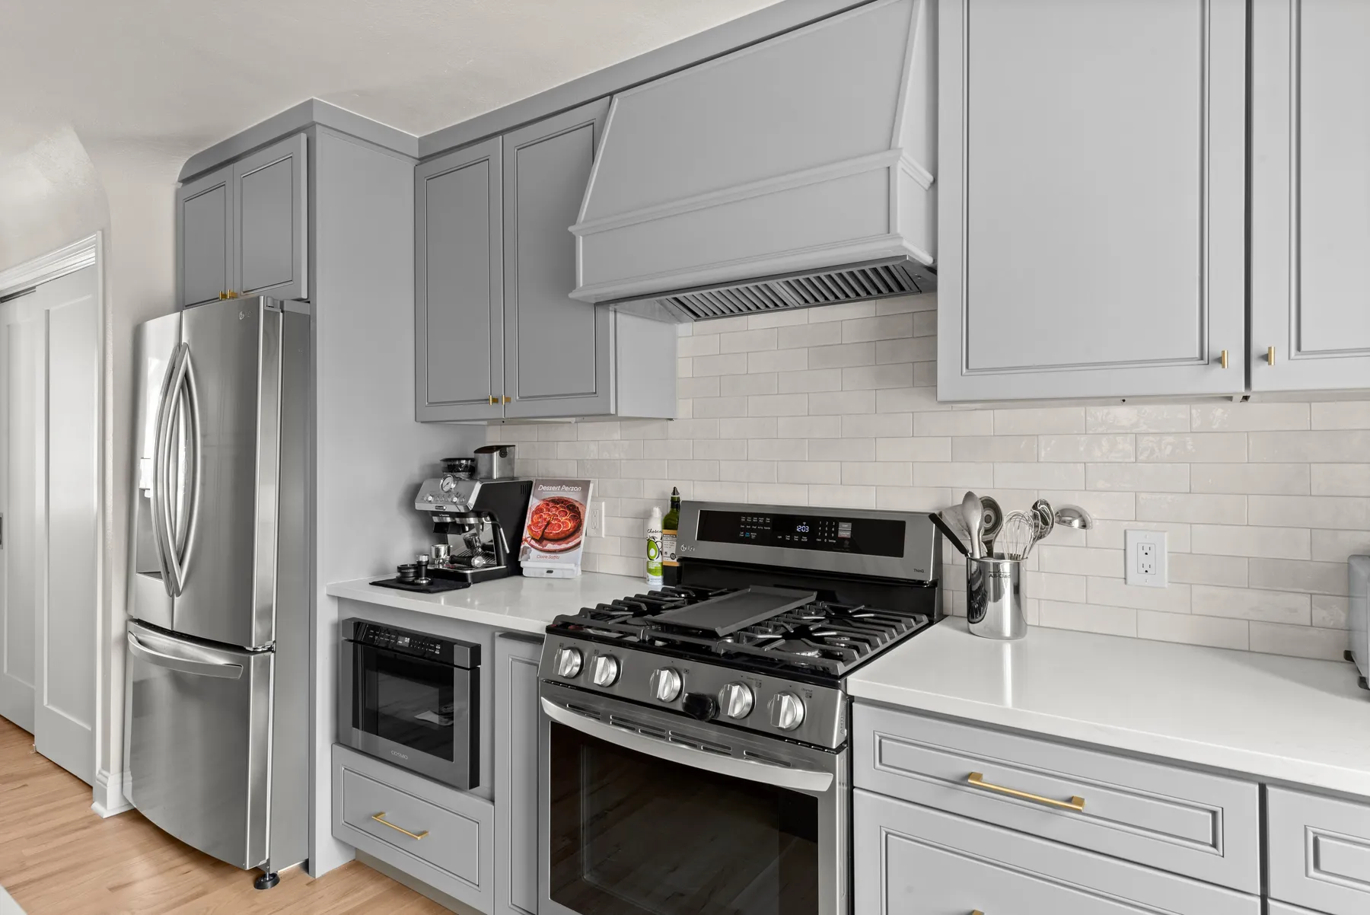
Collected Family Kitchen
Soft gray cabinetry, terracotta pendants, and room for a gallery wall — a kitchen and dining space made for everyday life.
Project 03
Colorful Ranch Refresh
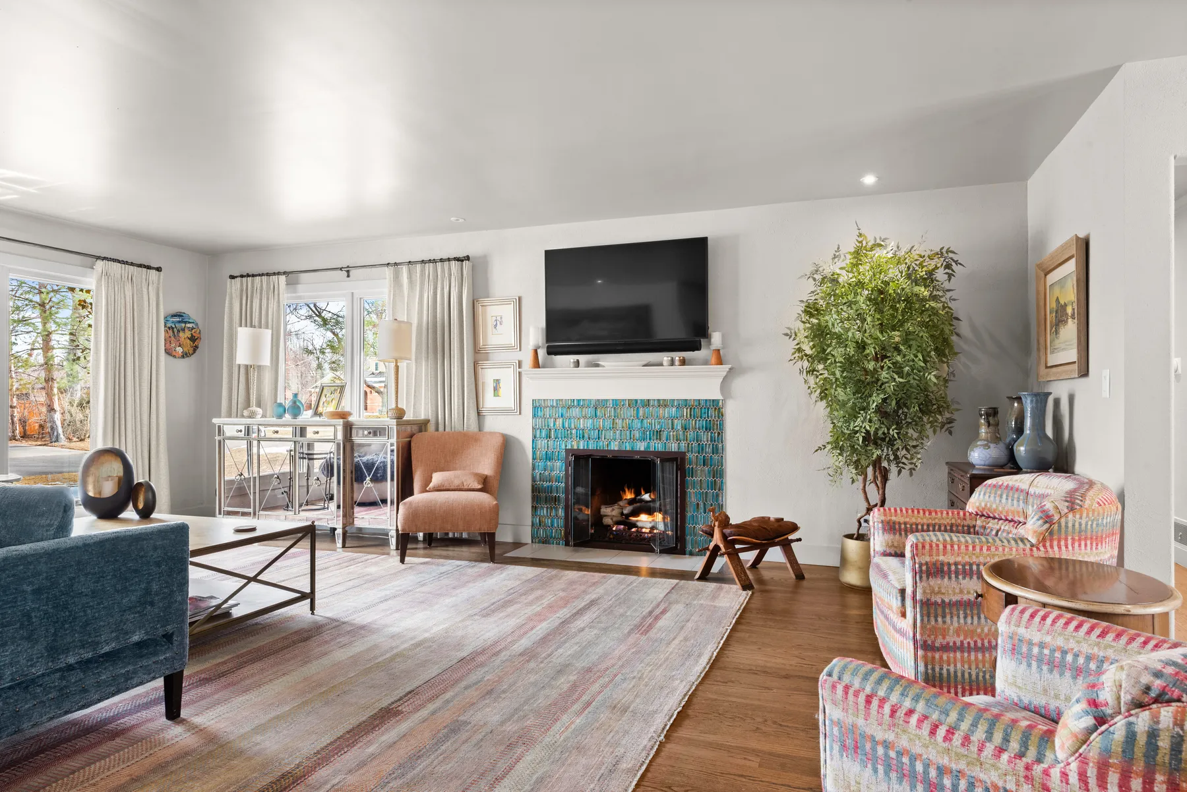
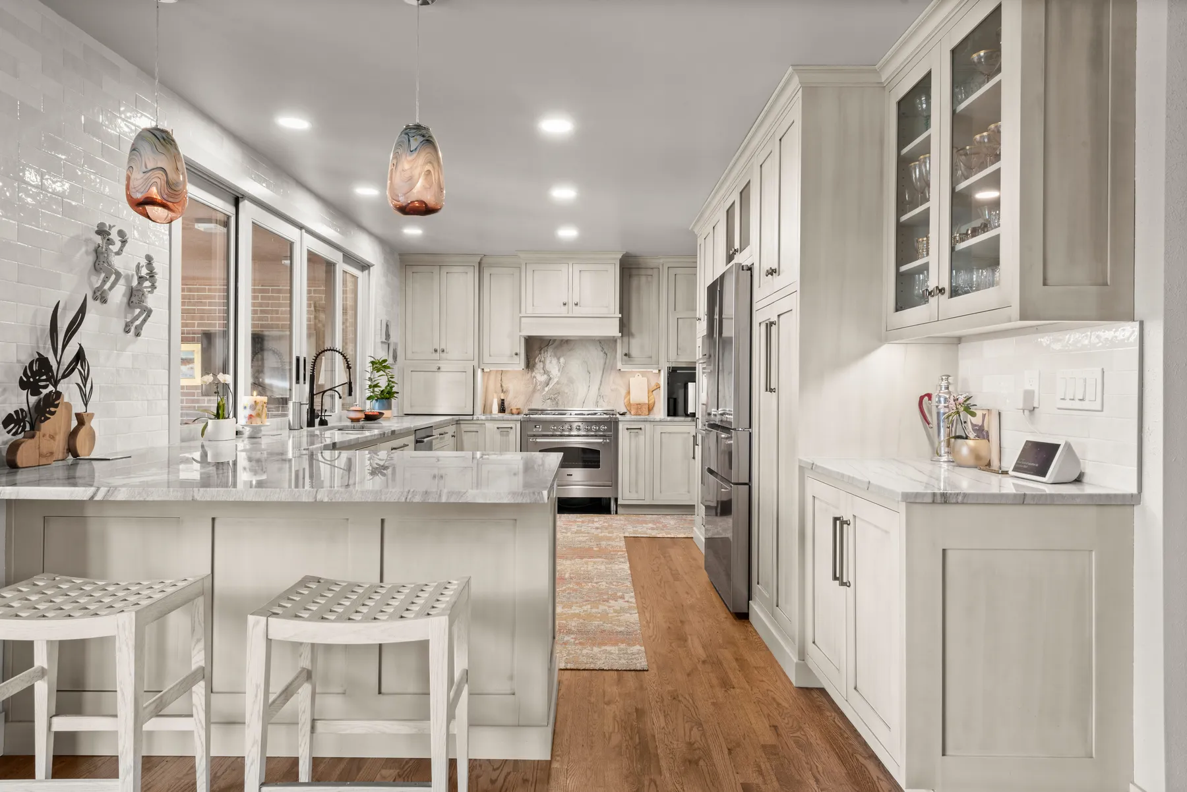
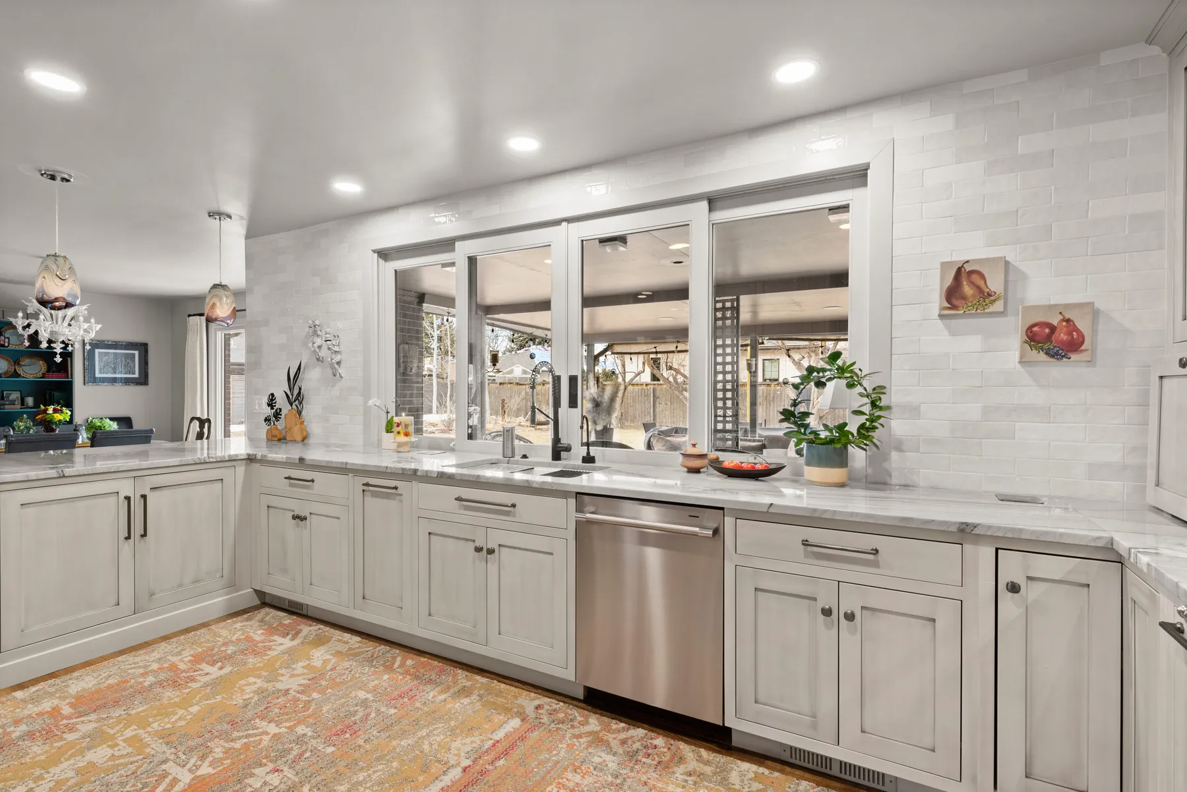
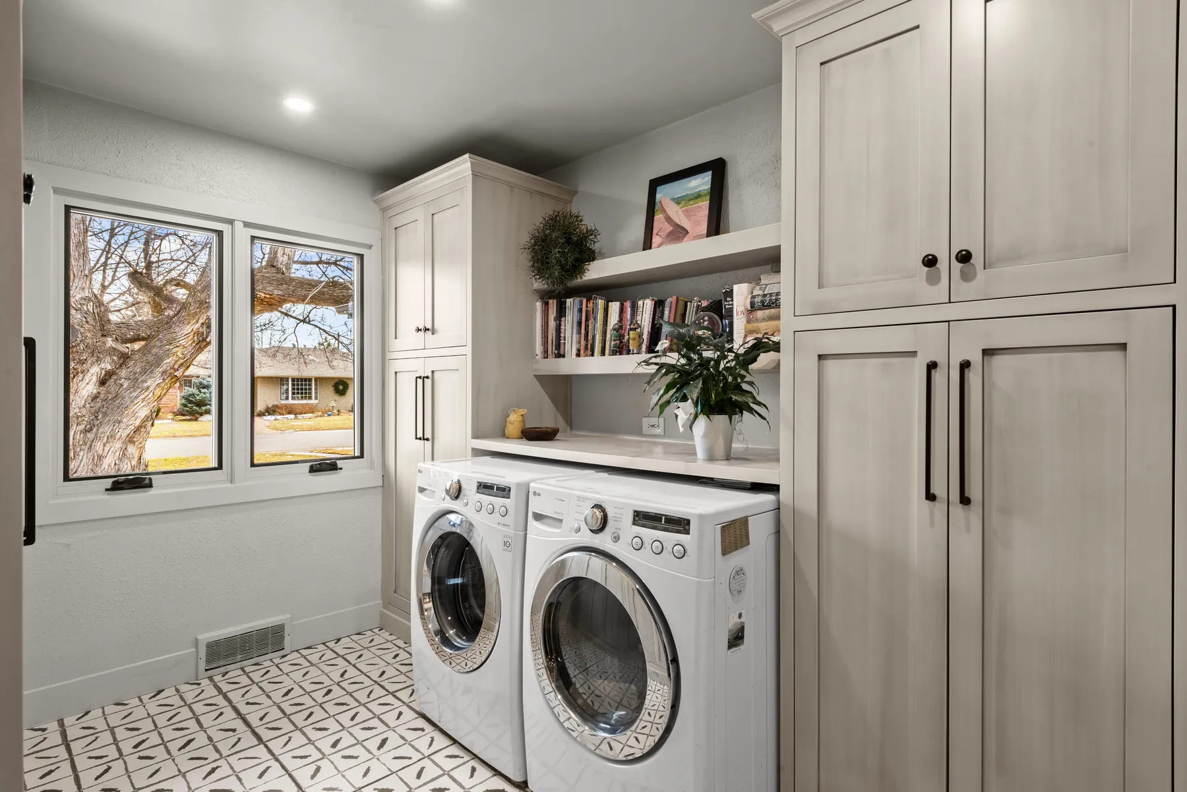
A main-level refresh full of personality — a handmade teal tile fireplace, a whitewashed kitchen under art-glass pendants, and a patterned-tile laundry.
Project 04
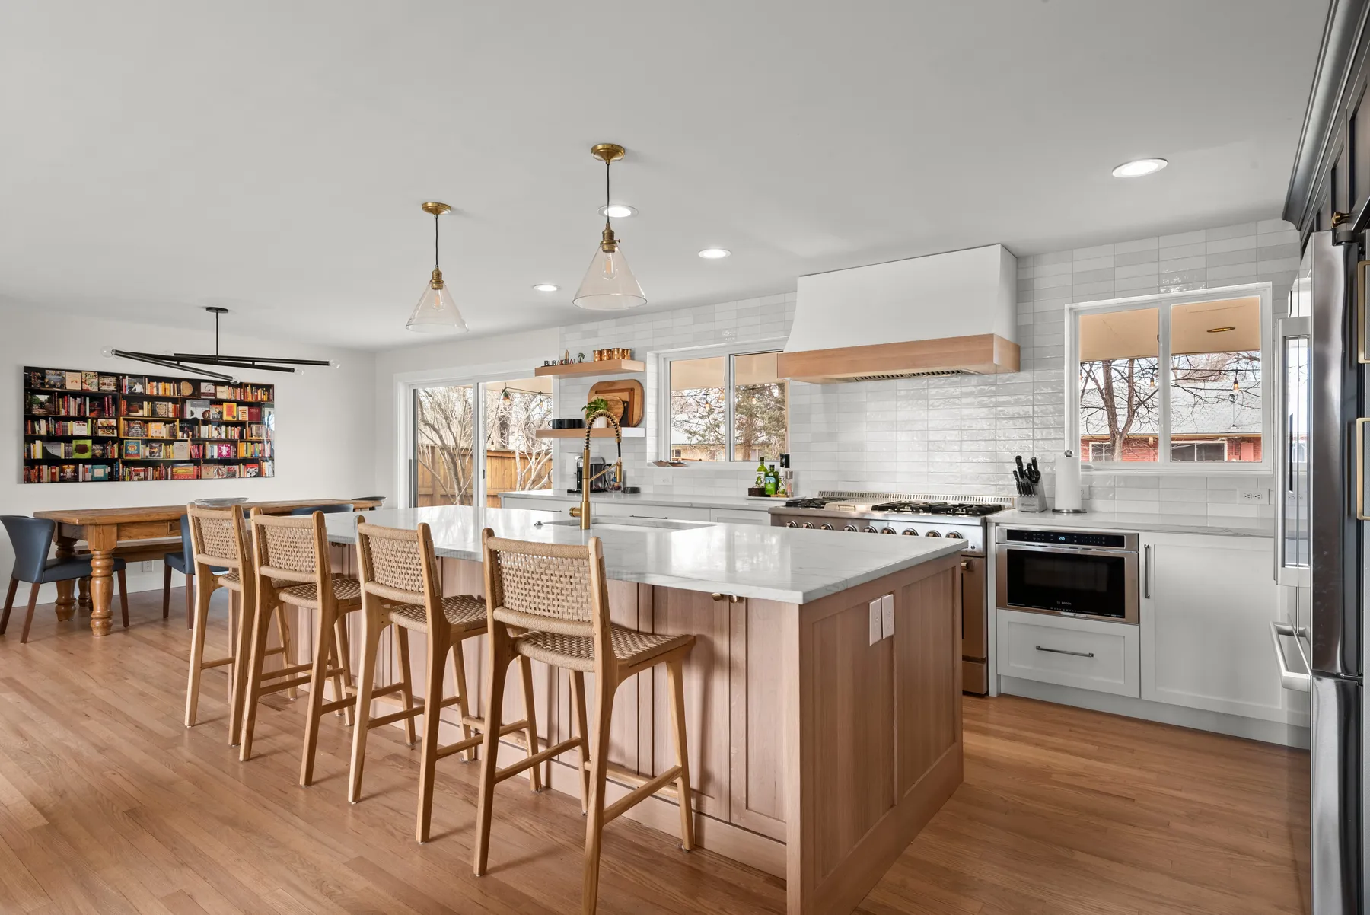
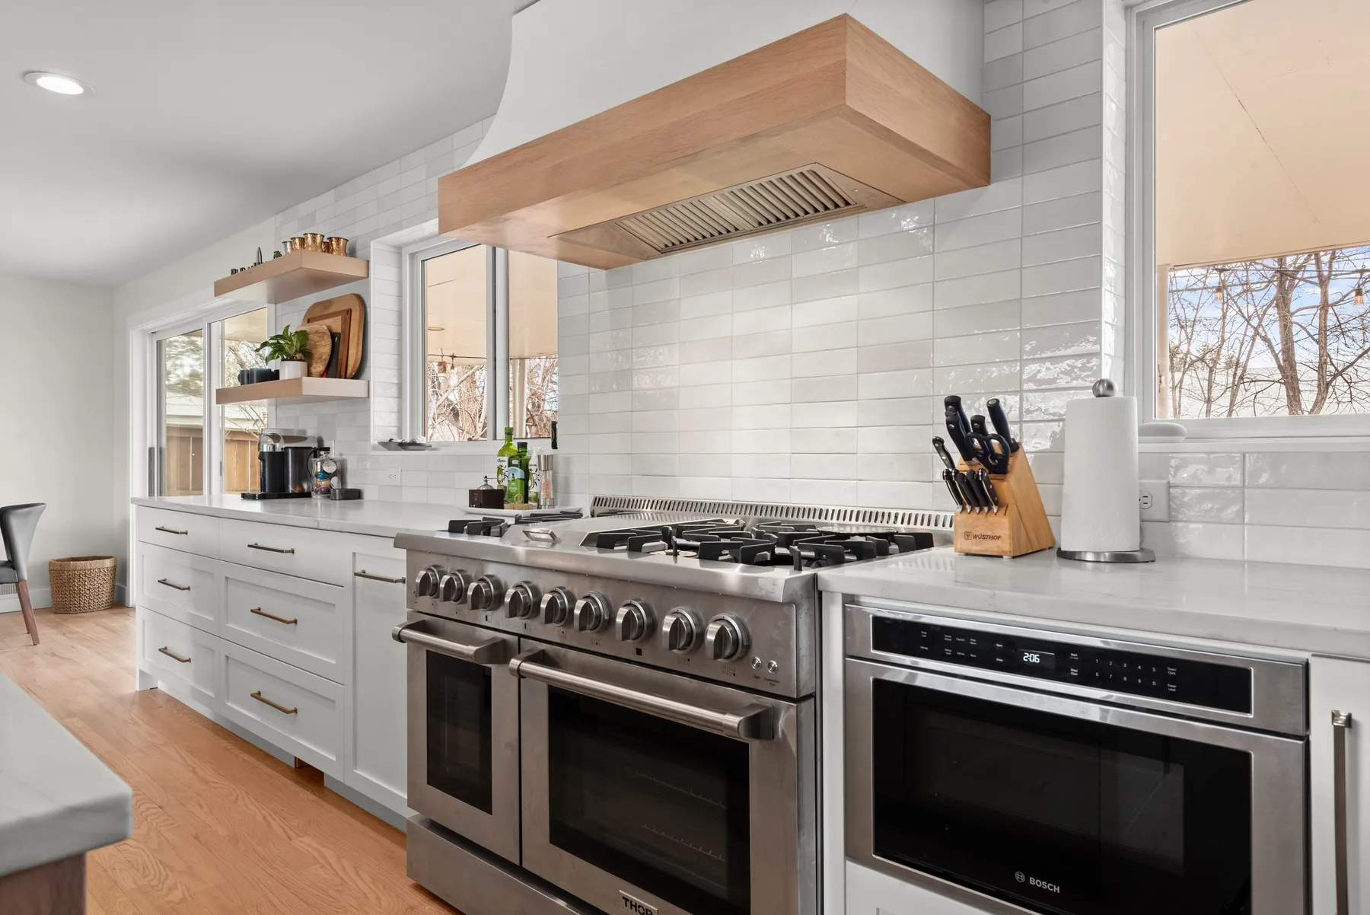
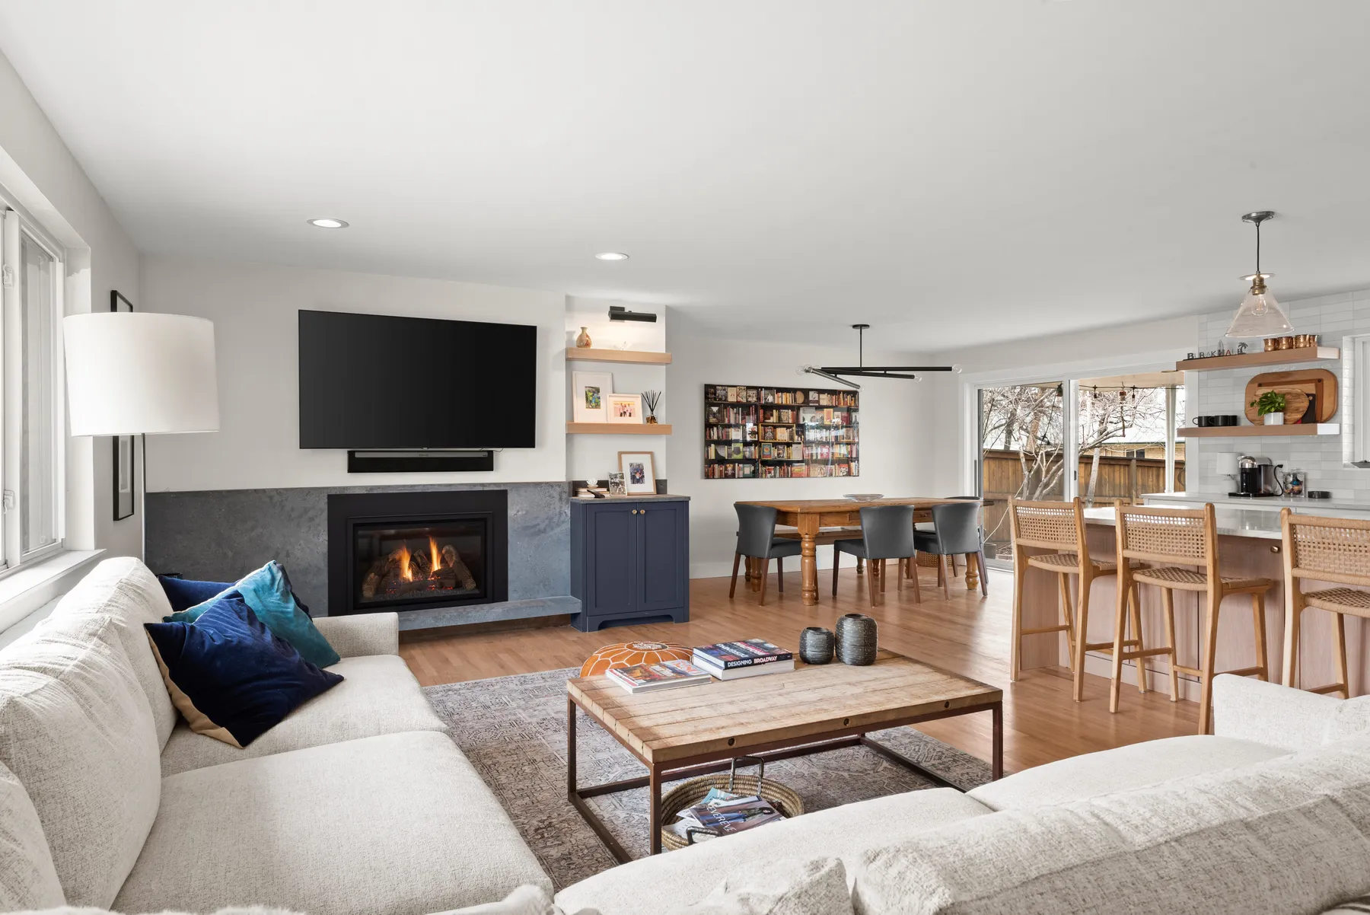
White Oak Kitchen & Family Room
A white oak island topped in marble, a custom wood-clad hood, and an open family room anchored by a slate fireplace.
Project 05
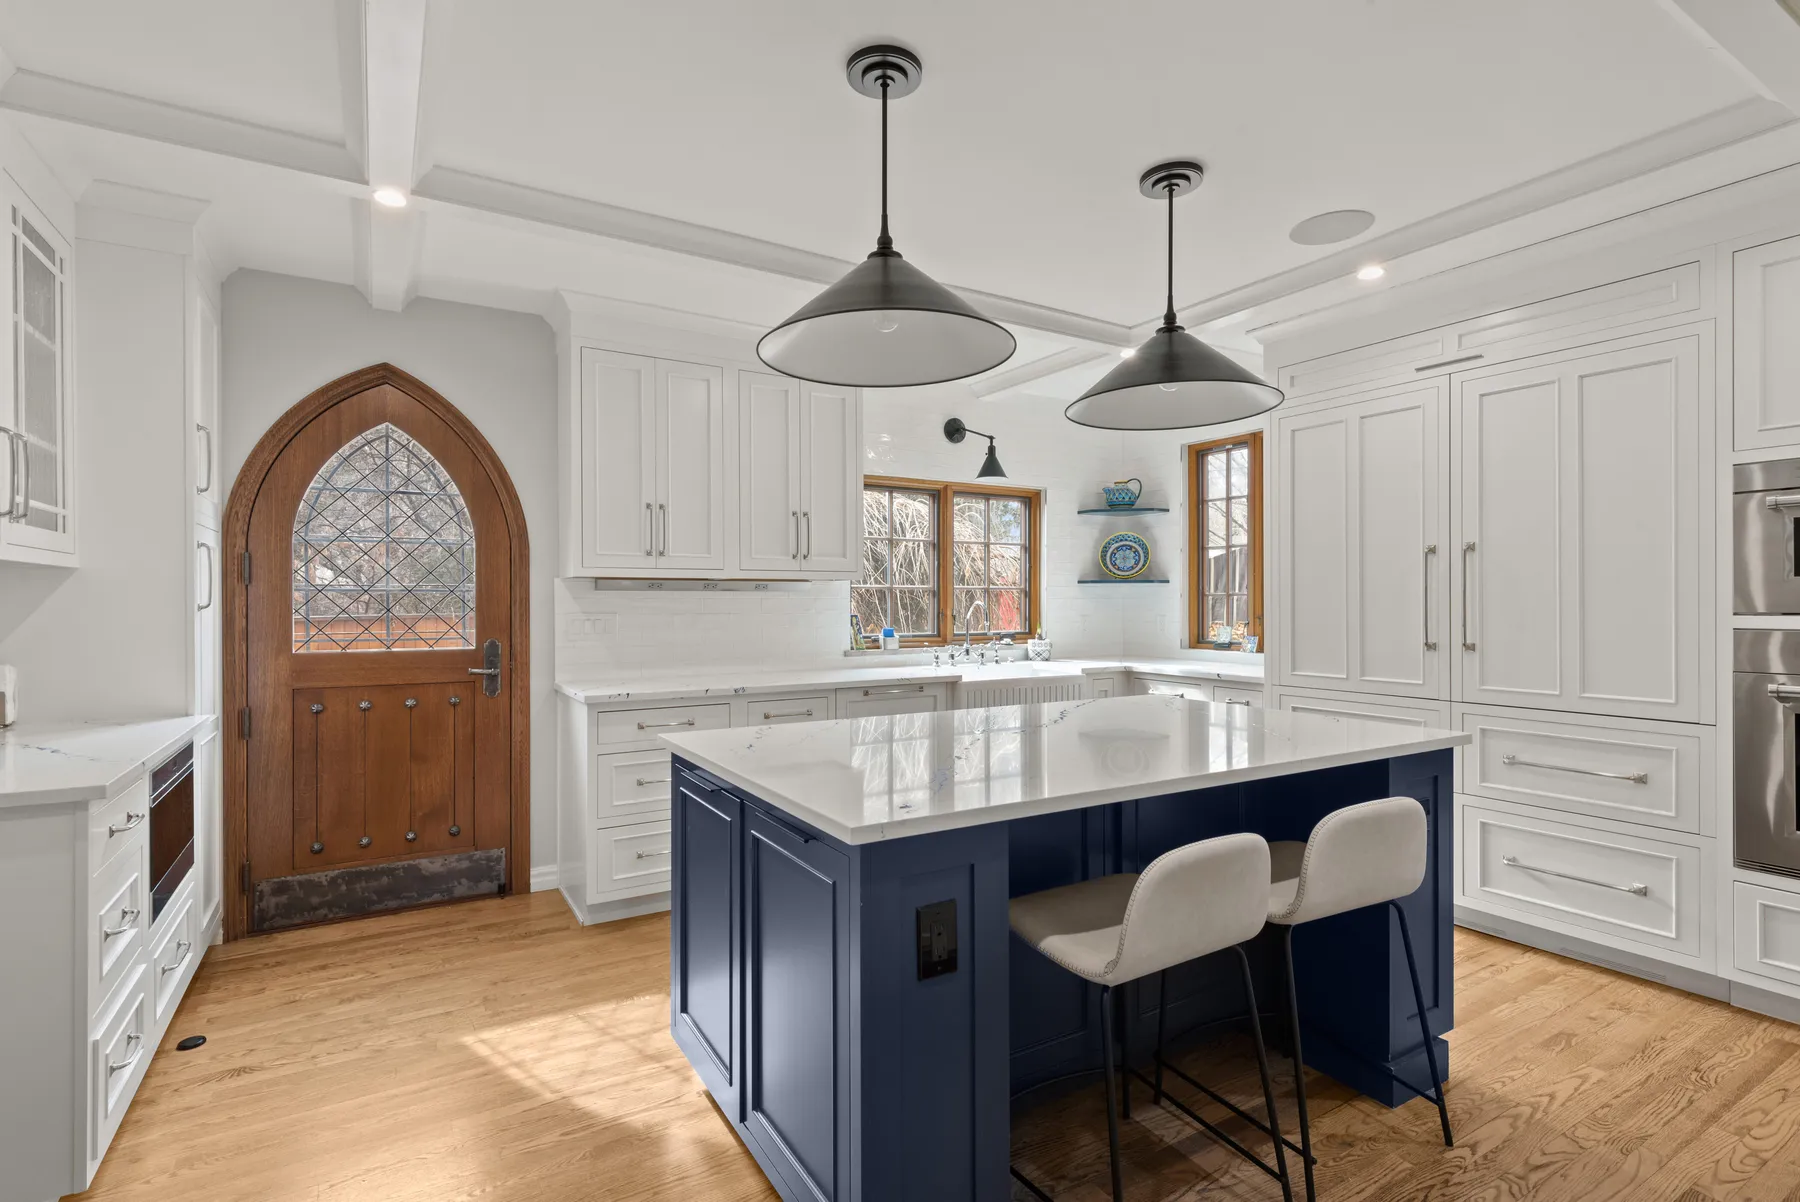
Storybook Tudor Kitchen
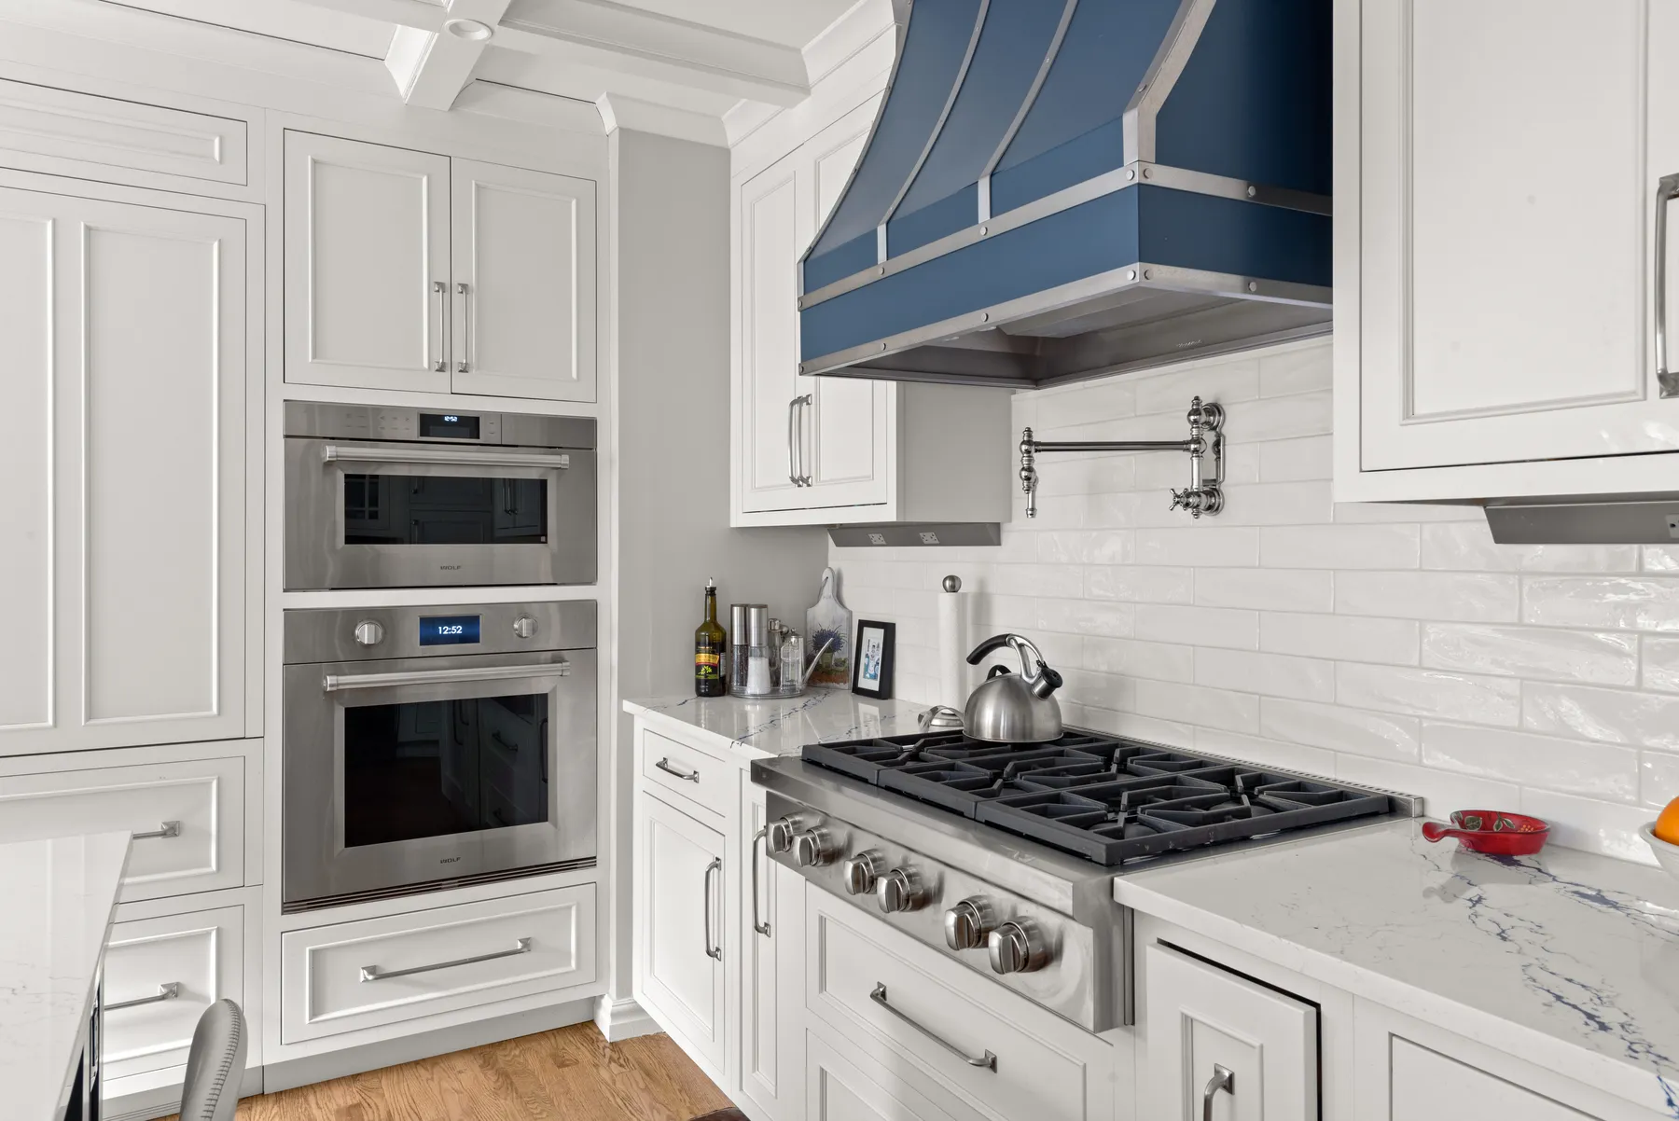
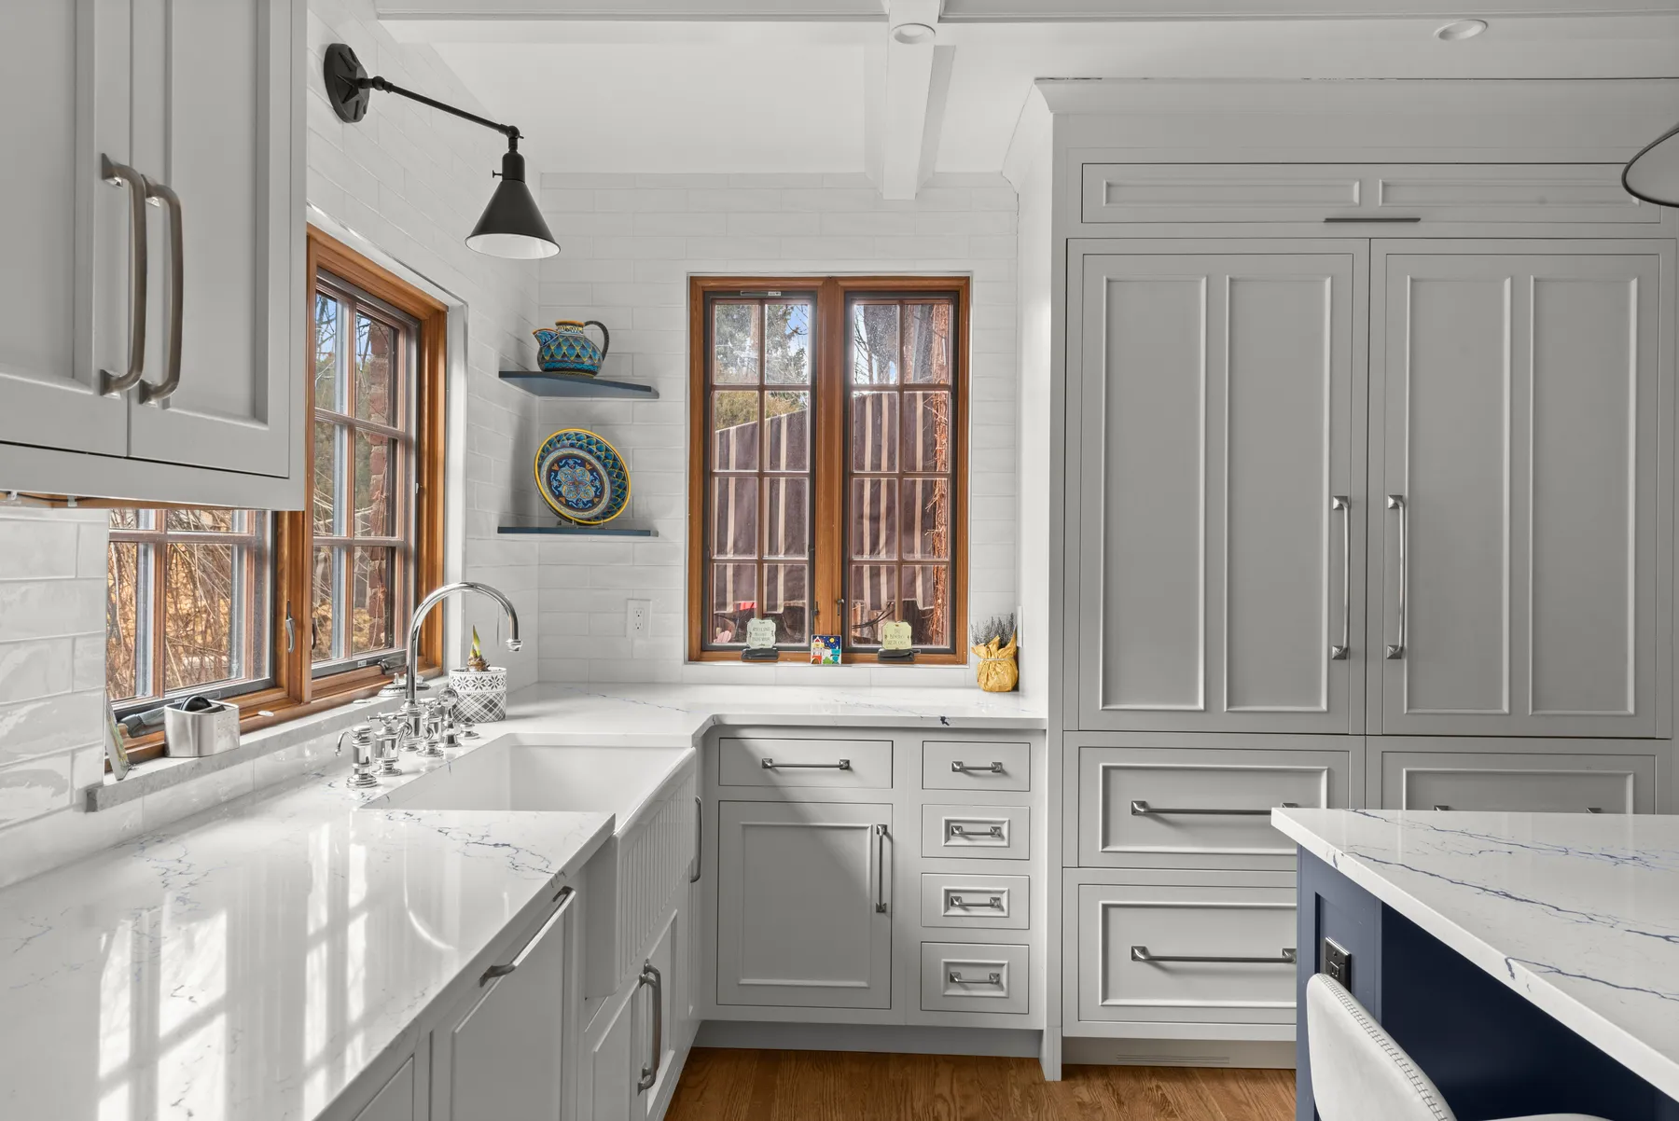
Coffered ceilings, a navy island, and an original arched door — classic Tudor charm with a fully modern kitchen.
Project 06
Capitol Hill Historic Renovation
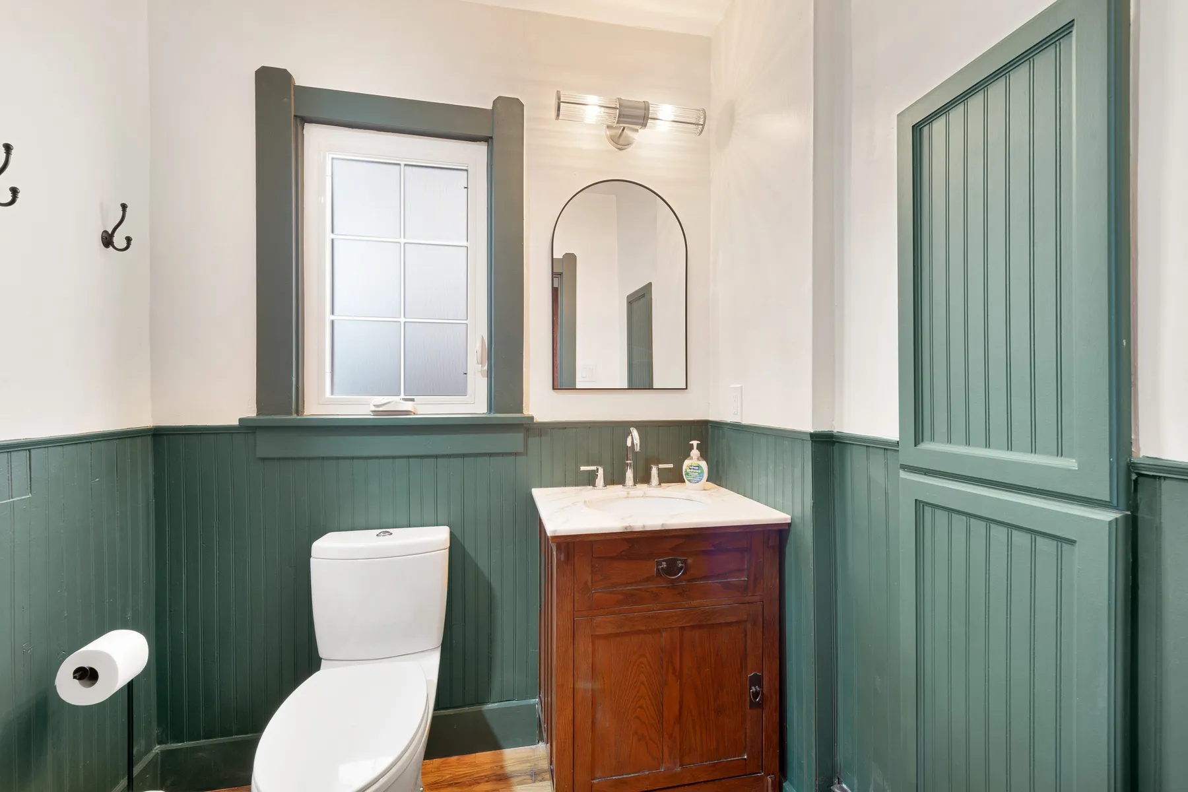
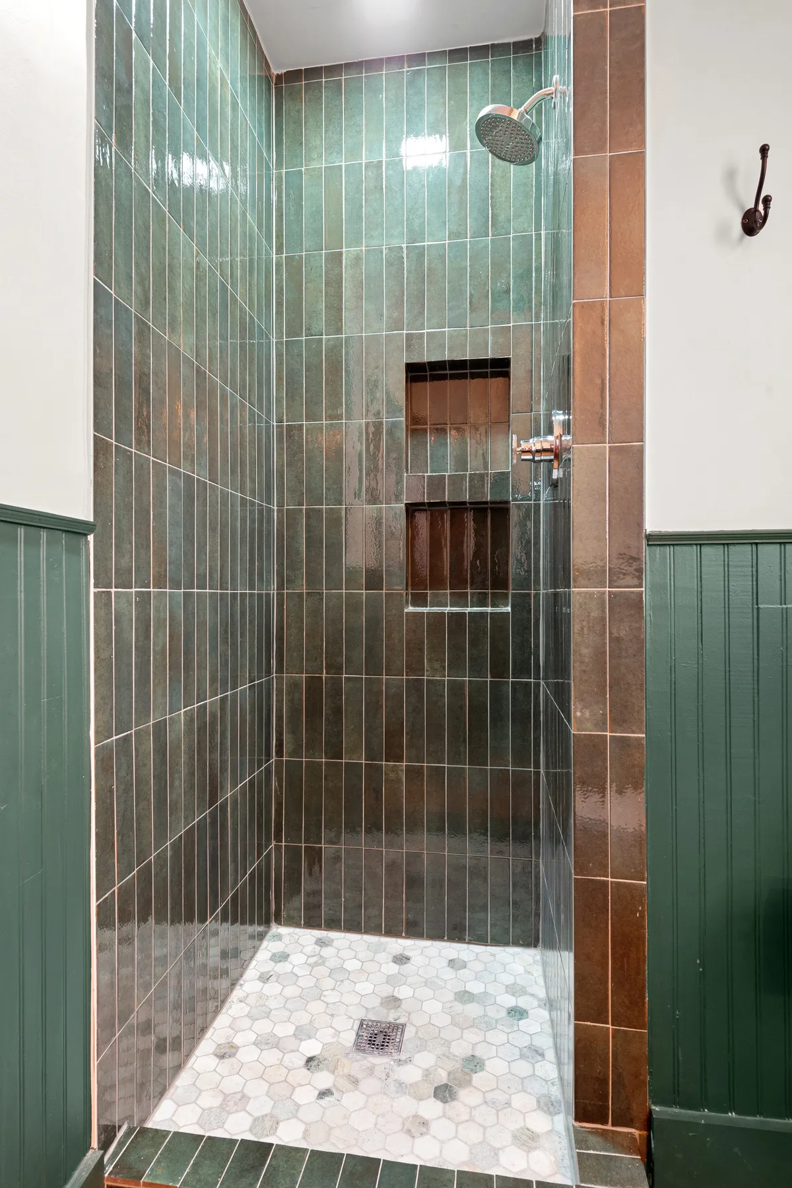
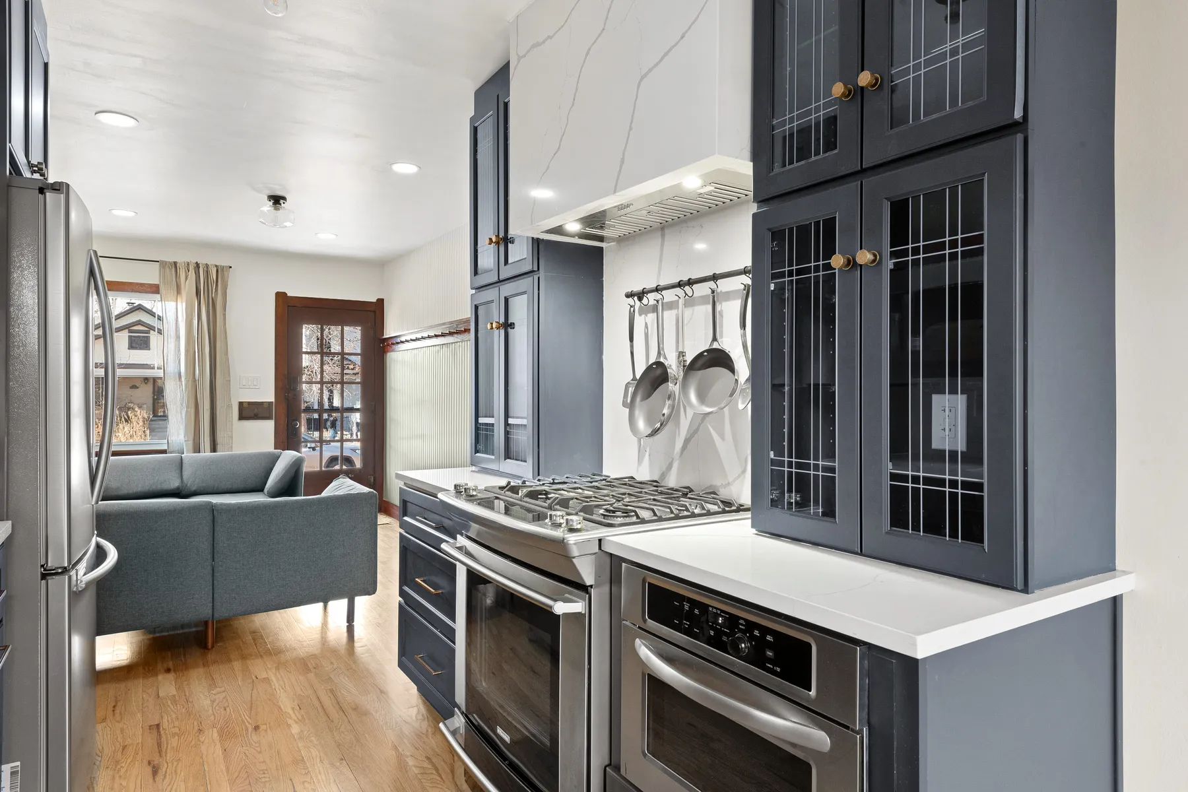
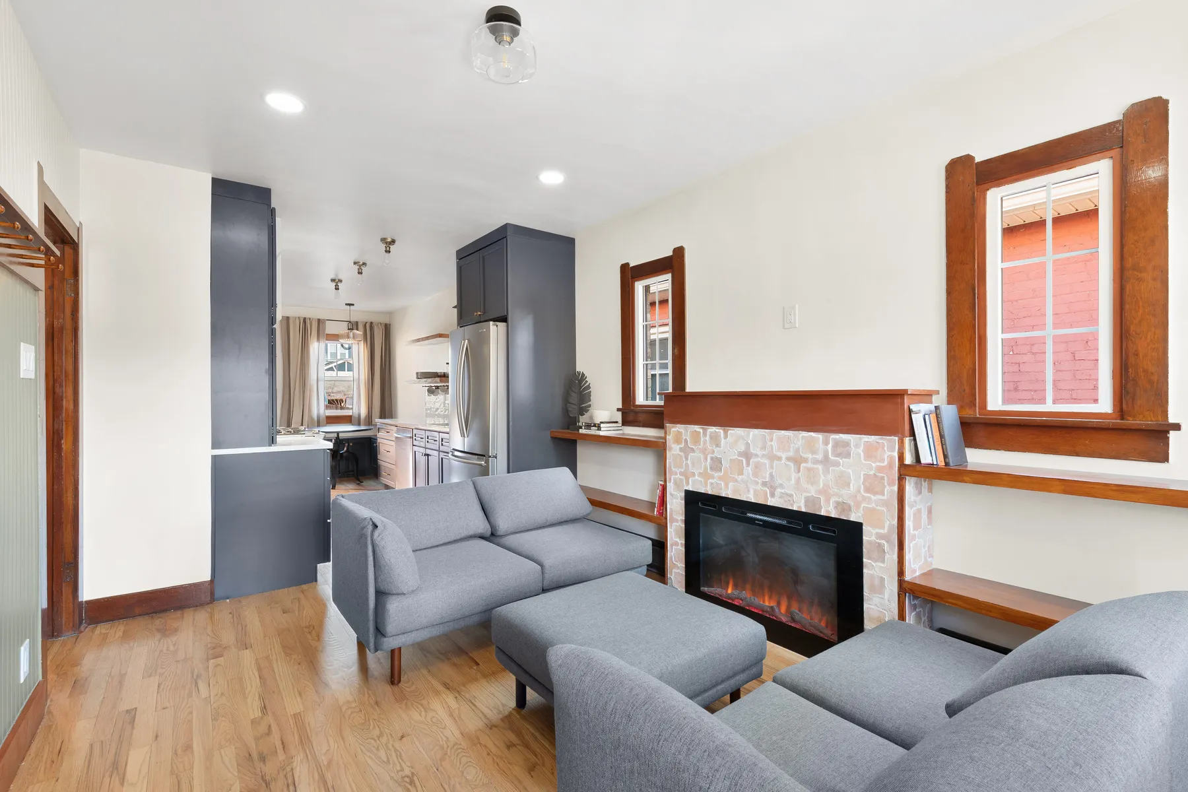
Careful updates to a historic city home, balancing original character with modern function.